

Interior Design
A considered interior begins with how everything relates — from spatial planning and materiality to lighting, cabinetry and detail, we consider the physical interior as a whole, developing a coherent design response to the home, its architecture and the way you want to live.
THE INTERIOR AS A WHOLE
Interior Design isn't a series of selections.
It's the resolution of the relationships between them.
How a room is planned affects how it is experienced. Material choices influence light, colour and atmosphere. Cabinetry becomes part of the architecture; fixtures and details shape how the whole is read.
Kahli Jayne Designs develops these decisions together— considering how the interior functions, how its elements relate, and how each decision contributes to a coherent and individual whole.
INTERIOR DESIGN PROJECTS
Where the interior needs to be considered beyond individual rooms or selections.
Our Interior Design pathway is suited to substantial residential projects — from renovations and new homes to apartment refurbishments and substantial defined areas — where the physical interior requires considered design development across space, materiality and detail.
1
Renovations + Refurbishments
Substantial alterations to existing homes where new and existing architecture, spatial planning, materiality and detail need to be resolved as a coherent interior.
2
New Homes
Design-significant new homes where Kahli Jayne Designs can develop the interior in response to the architecture and work alongside the project's wider professional team.
3
Substantial Part-home Interiors
Defined areas of a home where the design requirement is sufficiently substantial to warrant considered Interior Design development in its own right.
OUR CAPABILITY
From the spatial framework to the details that complete it.
Depending on the requirements of the project, our Interior Design involvement may extend across the development, specification and coordination of the physical interior.
01 — Space + Concept
Spatial Planning
Planning how spaces function, connect and respond to the architecture.
Concept Development
Establishing the overarching design direction that guides decisions across the interior.
02 — Material + Lighting
Materials, Finishes + Fixtures
Developing the material language of the interior across surfaces, finishes and selected fixtures.
Lighting
Considering lighting as part of the interior's function, atmosphere and material expression.
03 — Cabinetry + Detail
Cabinetry + Joinery design
Developing integrated cabinetry and joinery in response to function, space and the wider interior.
Interior detailing
Resolving architectural decisions around material junctions, profiles, hardware and other selected details that contribute to a coherent whole.
04 — Documentation + Coordination
Documentation
Communicating approved Interior Design decisions at the level appropriate to the project.
Design Coordination
Working with relevant builders, consultants, suppliers and other project professionals to support the design through development and implementation.
DESIGNED IN RESPONSE
The starting point is not a prescribed aesthetic.
It is the home, its context and the people who will live there.
We approach each interior through its particular architecture, setting and brief — considering how the home needs to function and feel before developing the design response.
This allows each project to establish its own character, while remaining grounded in considered relationships between space, material, light and detail.
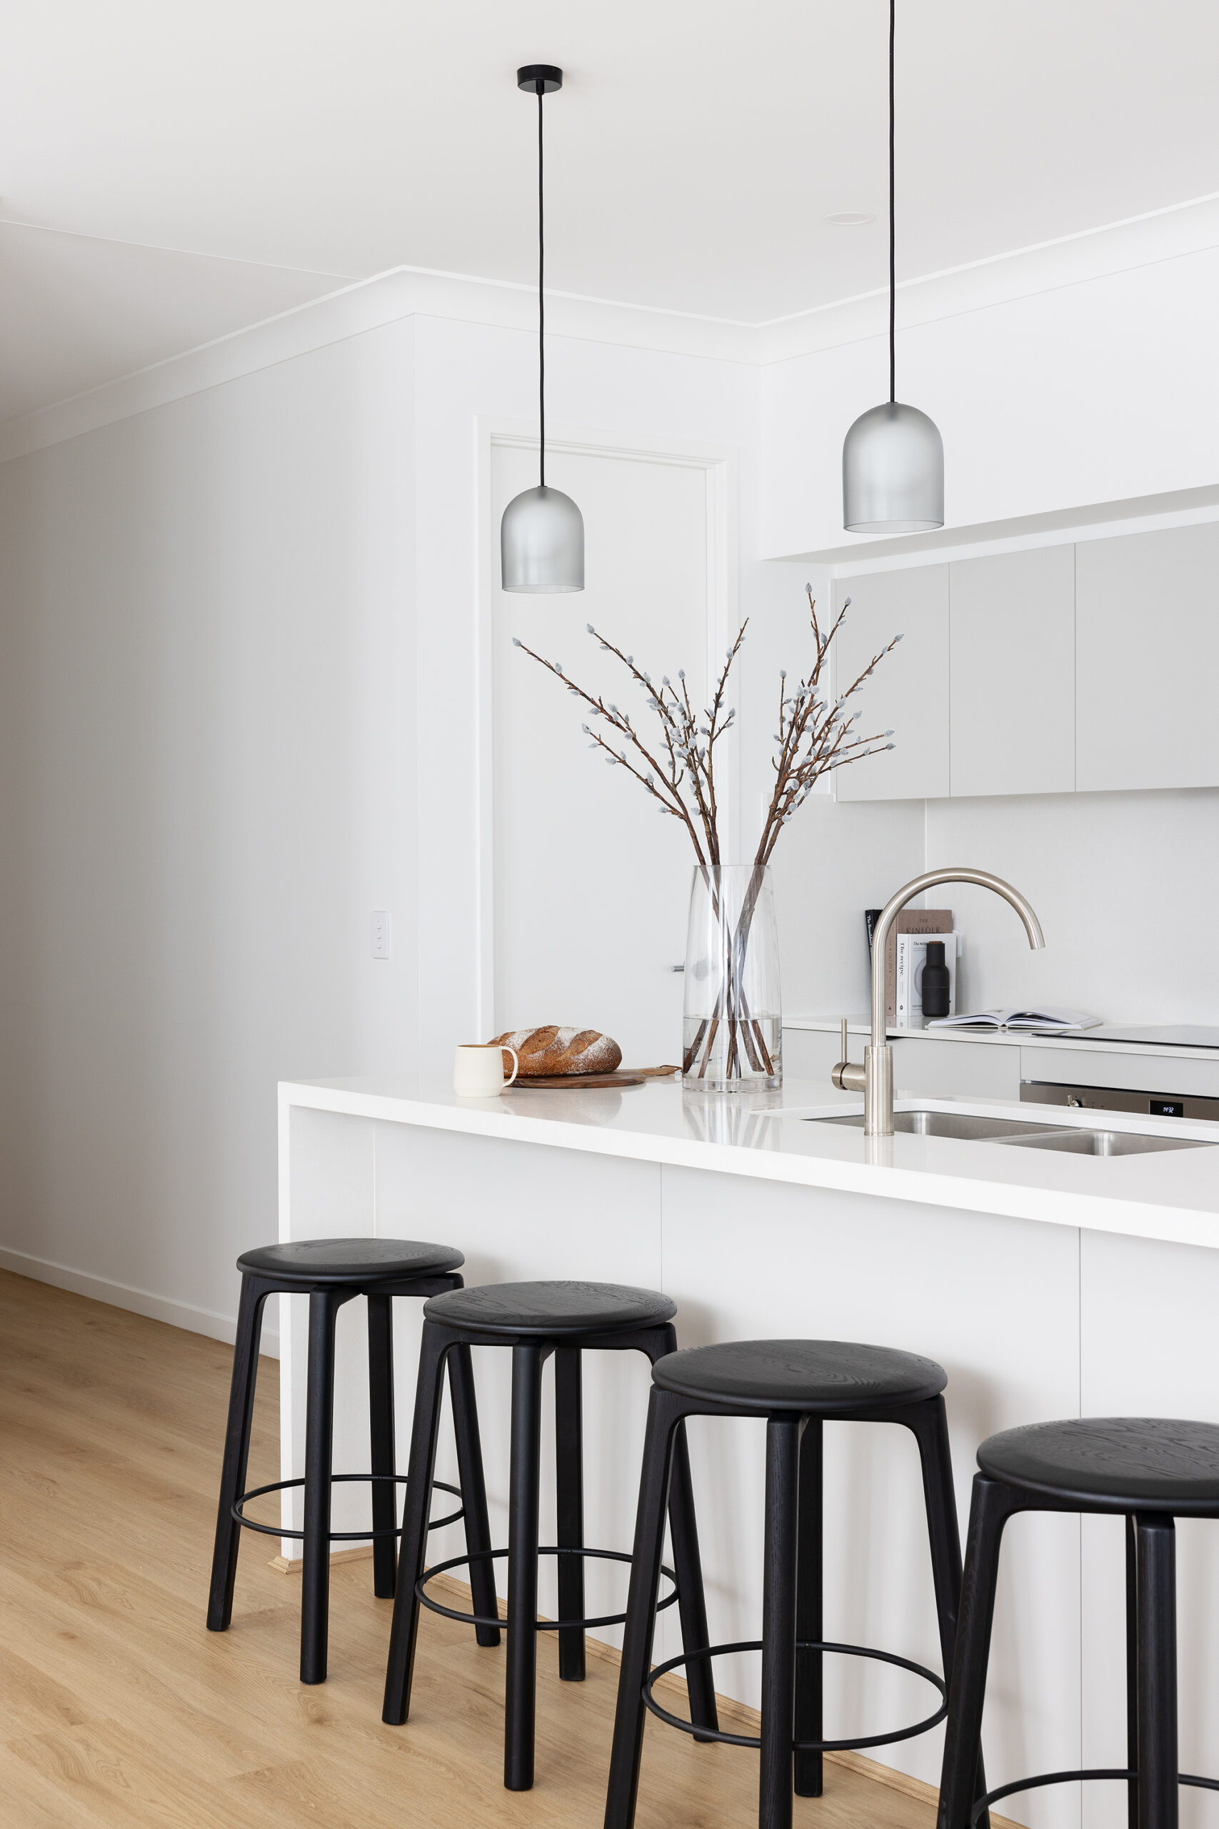
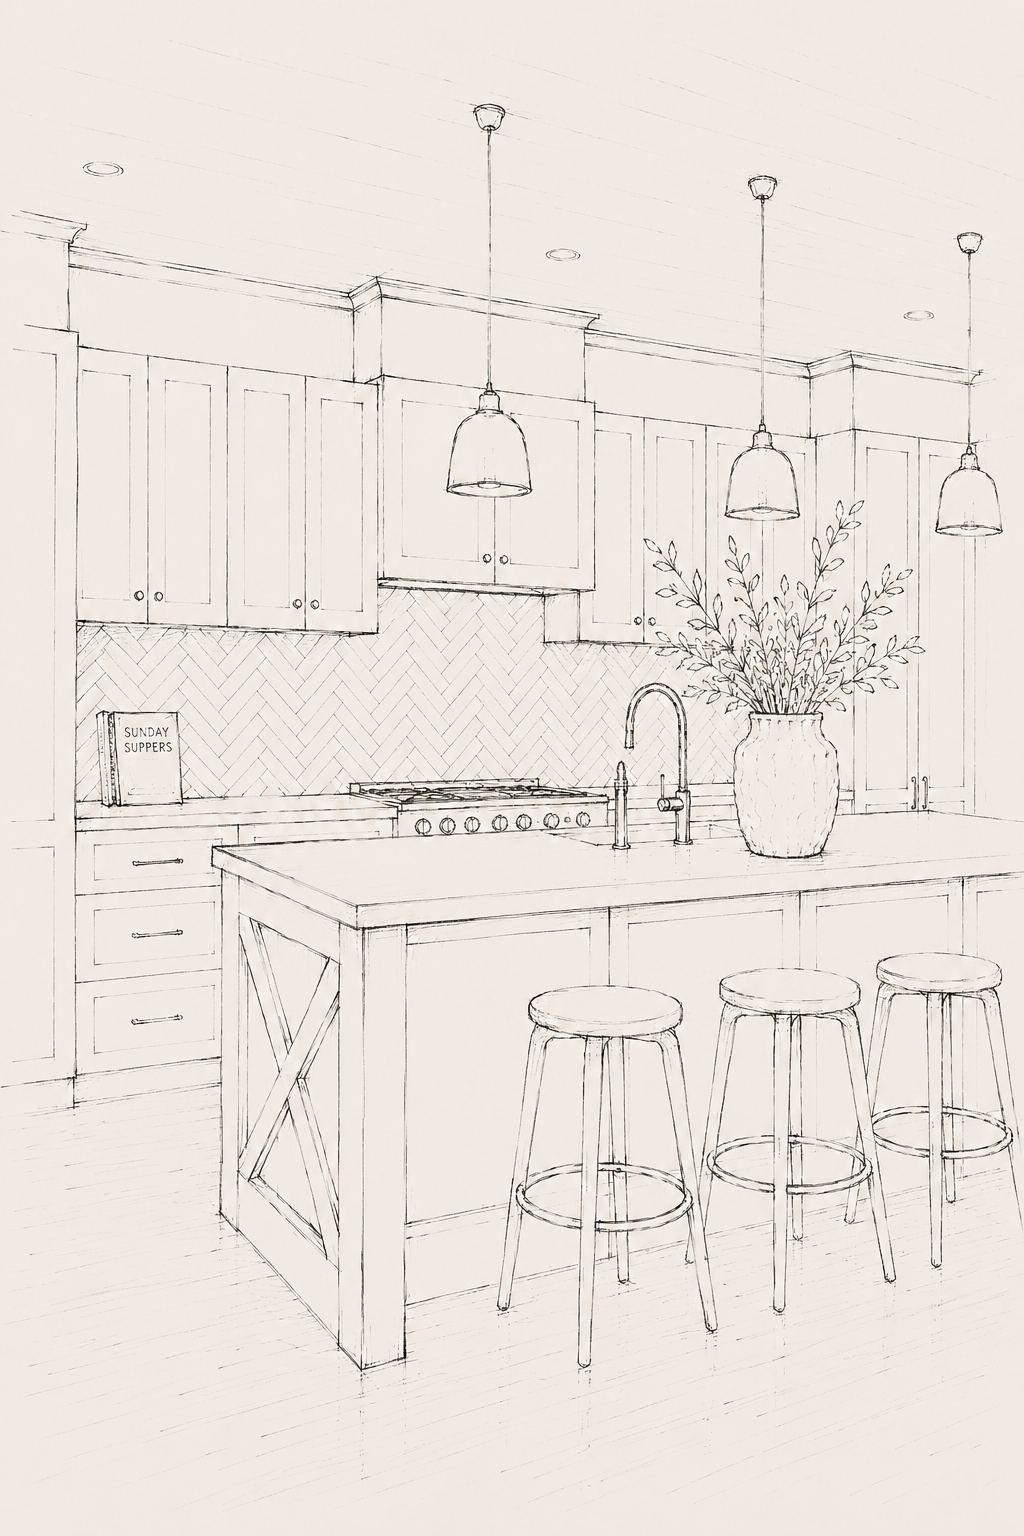
AN INTEGRATED INTERIOR
Interior Design does not necessarily end with the built interior.
Where Furnishing forms part of the engagement, we can carry the design direction through furniture, lighting, rugs, window treatments, art, objects and other pieces that complete the home.
This allows the physical interior and its Furnishing to be considered together, rather than as separate layers.
OUR PROCESS
From understanding the brief to resolving the interior.
01 — Discovery
We begin by understanding the home, the project context and what the interior needs to resolve.
02 — Develop
The design direction is developed across the relevant spatial, material and functional decisions, with key ideas considered in relationship rather than isolation.
03 — Resolve
Approved directions are progressively refined through the relevant selections, detailing and documentation required for the project.
04 — Support
We remain involved at the level appropriate to the engagement, working with your relevant project team to support the design through implementation.